
SOLD – Workshop / Industrial Site with Yard To Let in Wigan – Stanley Road, Platt Bridge, Wigan, WN2
£3,330.00
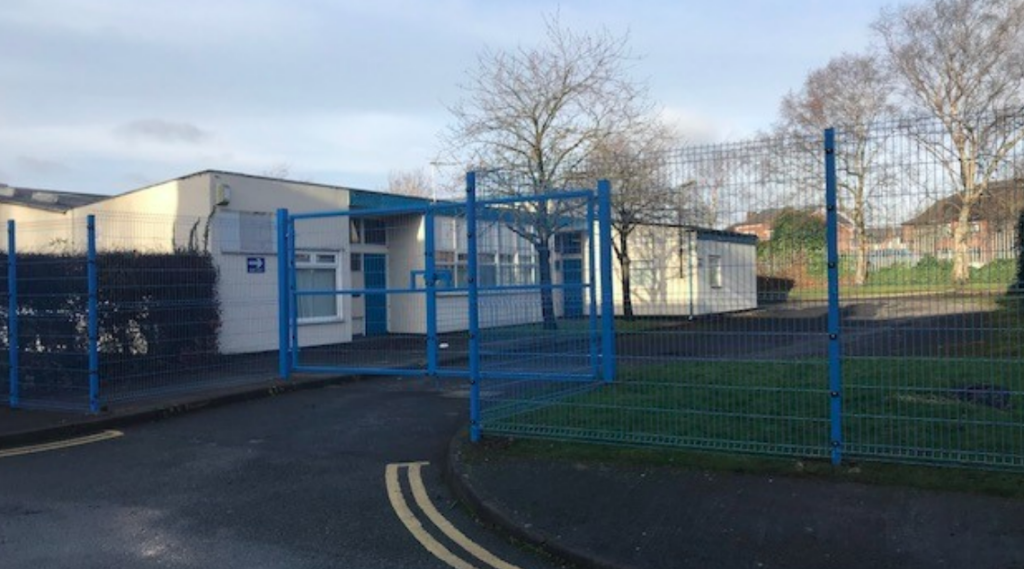
A self-contained commercial site extending to approximately 5,791 sq ft, comprising workshop, garage and office accommodation arranged across two buildings, all set within a securely enclosed yard, now available to let.
Description
Stanley Road Unit To Let Brochure
A self-contained commercial site extending to approximately 5,791 sq ft, comprising workshop, garage and office accommodation arranged across two buildings, all set within a securely enclosed yard, now available to let.
The property offers practical and flexible space suitable for a range of occupiers including contractors, vehicle-based businesses, storage operators and light industrial users (subject to the necessary consents).
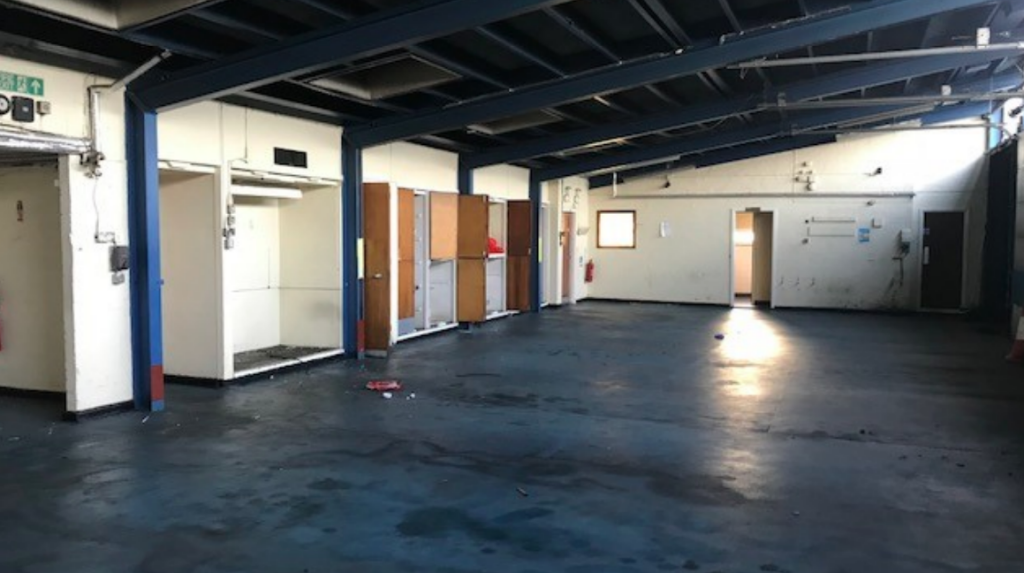
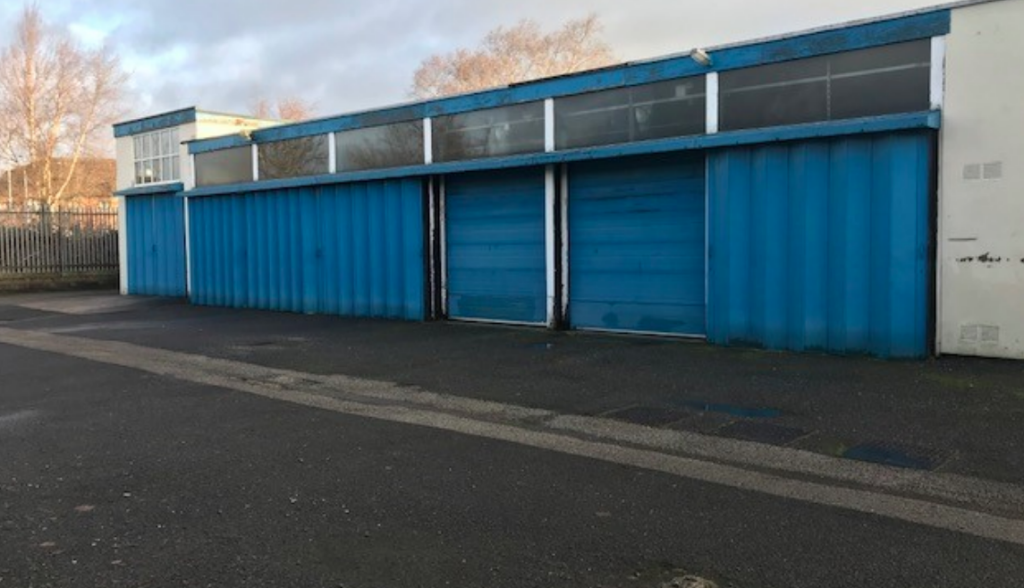
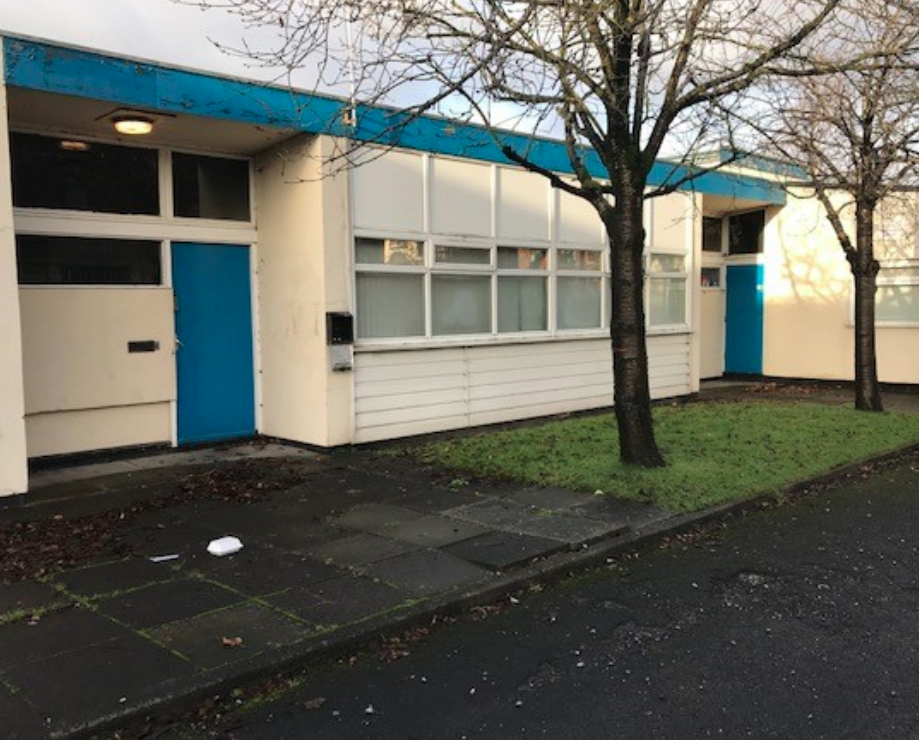
The main building incorporates office accommodation together with ancillary staff facilities, including kitchen and WC provision. Adjoining this is a substantial workshop/garage area offering largely open-plan space with a maximum internal height of approximately 5 metres, accessed via wide concertina loading doors.
A second detached building provides further open-plan workshop or storage space with a minimum working height of approximately 3.8 metres, also benefiting from concertina access doors directly from the yard.
Externally, the property benefits from extensive hardstanding, providing generous parking, circulation and loading space. The secure yard configuration makes the site particularly attractive for businesses requiring outdoor storage, vehicle access or operational space.
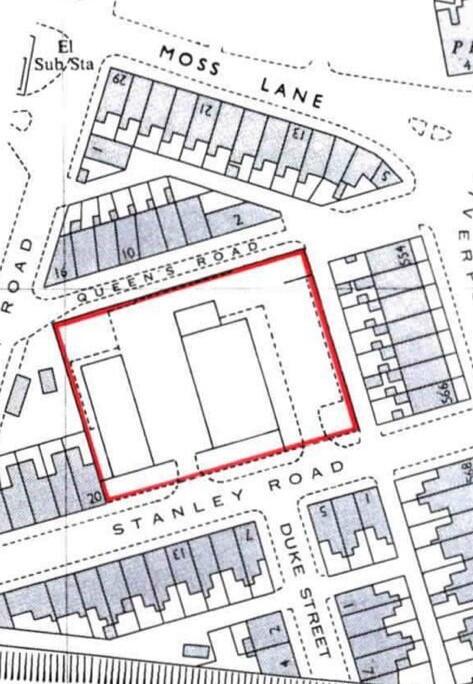
The property is located on Stanley Road, Platt Bridge, Wigan (WN2), approximately 3 miles south-east of Wigan town centre within an established mixed residential and commercial area. The site benefits from good road connectivity via Liverpool Road and the A577, providing access to the M6 motorway and M61 motorway, with regular public transport links serving the surrounding area.
Flexible lease terms may be available, and further details can be provided upon request.
Key Features
- Approx. 5,791 sq ft across two buildings
- Self-contained commercial site
- Workshop, garage and office accommodation
- Secure fenced and gated yard
- Concertina loading doors
- Max height approx. 5m / min height approx. 3.8m
- Extensive hardstanding for parking and loading
- Suitable for industrial, storage or trade uses (STP)