

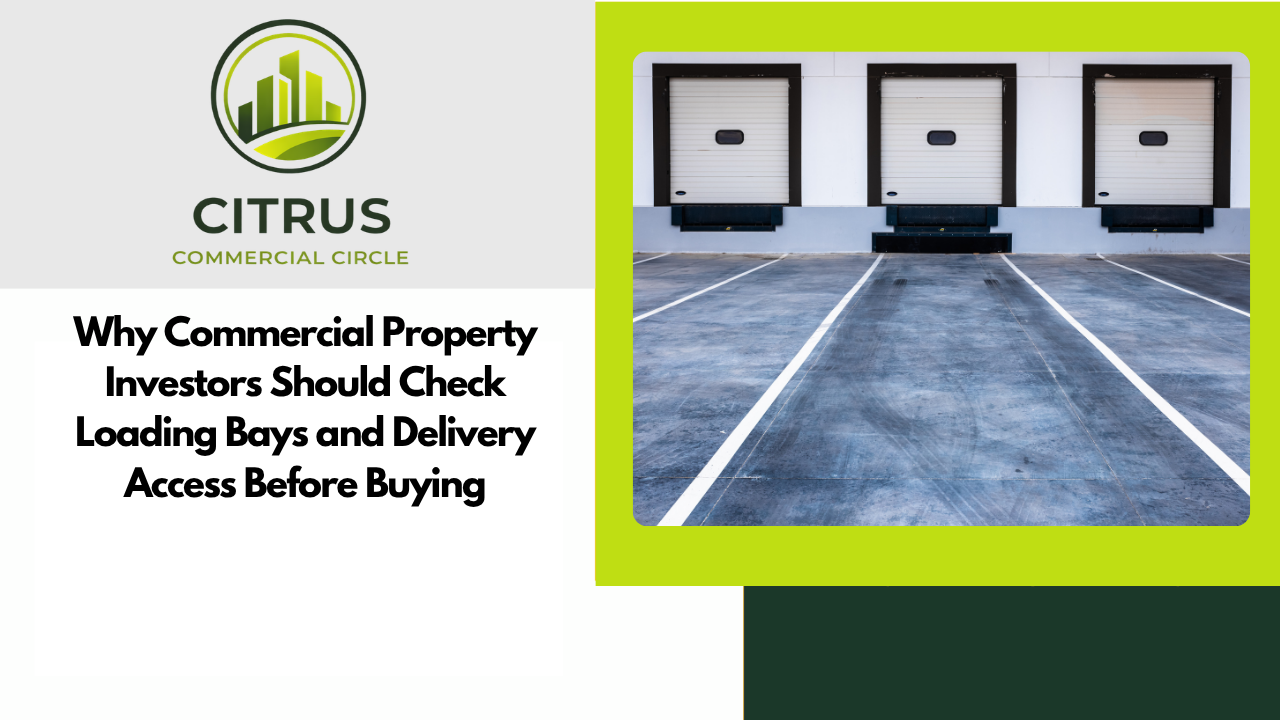
Why Commercial Property Investors Should Check Loading Bays and Delivery Access Before Buying
A warehouse can have excellent space but still fail if goods cannot move efficiently in and out
Commercial property investors naturally pay close attention to the size of an industrial building.
A brochure might advertise:
- 25,000 sq ft warehouse
- Excellent eaves height
- Three-phase electricity
- Secure yard
- Strong motorway connectivity
On paper, the property looks excellent.
But there is another question that can be just as important:
How easily can goods actually move between the road, the yard and the warehouse?
Loading arrangements can determine whether an industrial property works efficiently for logistics, manufacturing, wholesale, e-commerce and distribution occupiers.
A poorly designed loading area can create operational problems that additional floor space cannot solve.
For investors across Bury, North Manchester and the wider North West, understanding loading bays, service yards and HGV circulation can therefore be an important part of industrial property due diligence.
Loading access is part of the building’s usable specification
Industrial floor area is only valuable if occupiers can use it effectively.
For many businesses, the building operates as part of a wider logistics process:
Vehicle arrives.
Goods are unloaded.
Stock moves into storage or production.
Orders are prepared.
Goods leave again.
Every stage depends on suitable access.
What is level-access loading?
Level-access loading usually involves vehicles entering through a roller-shutter or sectional door positioned approximately at yard level.
It is common across:
- Small industrial units
- Workshops
- Manufacturing premises
- Trade counters
Forklifts or other equipment can move directly between the yard and warehouse.
For many SME occupiers, this arrangement is perfectly suitable.
What is dock-level loading?
Larger logistics buildings may use dock-level loading bays.
These allow an HGV trailer to reverse towards a loading dock so goods can move between the trailer and warehouse at approximately the same level.
This can significantly improve loading efficiency for high-volume distribution businesses.
Features can include:
- Dock levellers
- Dock shelters
- Vehicle restraints
- Loading doors
The number and configuration of docks can materially influence a logistics building’s suitability.
More loading doors are not automatically better
A brochure might proudly advertise ten loading doors.
But investors should ask:
- Where are they positioned?
- Can HGVs reach all of them?
- Is there sufficient manoeuvring space?
- Are some obstructed by parking?
The operational layout matters more than the headline number.
Yard depth can be critical
An articulated HGV needs space to manoeuvre.
A building may have a large loading door but an insufficiently deep yard.
That can make reversing difficult.
The problem becomes worse where the same yard also contains:
- Staff parking
- Visitor parking
- Containers
- External storage
A yard that looks large while empty can become extremely constrained during normal occupation.
Watch an HGV movement if possible
One of the best ways to understand an industrial property is to observe it operating.
If the property is occupied, watch how delivery vehicles enter and leave.
Look for:
- Multiple reversing movements
- Vehicles mounting kerbs
- Blocked parking
- Drivers struggling to turn
Real operational behaviour can reveal issues that a site plan does not.
Estate roads matter too
The property may have an excellent private yard but still suffer from poor estate access.
Investors should consider the complete delivery journey.
Can a large vehicle comfortably travel from the public road to the unit?
Potential obstacles include:
- Narrow estate roads
- Tight corners
- Parked vehicles
- Low structures
- Restricted entrances
For logistics occupiers, these issues can materially affect demand.
Motorway connectivity only matters if the final mile works
Industrial property marketing frequently highlights proximity to:
- M60
- M62
- M66
- M61
- M65
Those connections are important across Greater Manchester and Lancashire.
But motorway access is only part of the journey.
A warehouse located five minutes from a motorway junction can still be operationally awkward if the final approach involves unsuitable local roads.
Check for weight restrictions
Some roads can be subject to restrictions affecting heavy vehicles.
Investors targeting distribution or manufacturing occupiers should understand whether the intended vehicle movements are practical and permitted.
Local highway conditions should therefore form part of the wider location assessment.
Low bridges can completely change suitability
A route that appears straightforward on an online map may contain a low bridge or other physical restriction.
For businesses operating large HGVs, this can force substantial diversions.
Investors should therefore understand actual commercial vehicle routes rather than relying solely on normal car navigation.
Delivery access affects more than warehouses
Loading arrangements can matter for many commercial uses.
For example:
Retail
Shops need stock deliveries.
Restaurants
Food, drink and waste collections require service access.
Hotels
Laundry, food and maintenance deliveries need practical servicing.
Gyms and leisure
Large equipment may occasionally need installation or replacement.
Loading is therefore relevant across a much broader section of commercial property.
Trade counters need particularly good circulation
Trade-counter occupiers often combine:
- Warehouse storage
- Customer collections
- Delivery vehicles
- Staff parking
The site needs to accommodate several types of traffic simultaneously.
A poorly configured yard can create conflicts between customers and HGVs.
E-commerce businesses can generate intensive vehicle activity
A relatively small e-commerce warehouse may generate substantial daily movements.
Vehicles could include:
- Courier vans
- Supplier HGVs
- Staff cars
The number of vehicles can be disproportionately high compared with the building’s floor area.
Investors should therefore consider operational intensity, not simply building size.
Major parcel networks demonstrate the importance of logistics efficiency
Operators such as DPD, Royal Mail and FedEx operate networks that depend on efficient movement between vehicles and buildings.
A regional SME may operate at a far smaller scale, but the same principle applies:
Every unnecessary vehicle movement costs time.
Property design can directly influence that efficiency.
Loading door dimensions should be verified
“Roller shutter access” tells an occupier relatively little.
Businesses may need to know:
- Door width
- Door height
- Number of doors
- Internal clearance
Large machinery or products may simply not fit through a standard loading door.
Accurate measurements improve industrial property marketing.
Internal columns can affect loading too
The vehicle may reach the door easily.
But what happens once goods enter the warehouse?
Internal columns, office structures or mezzanines can restrict:
- Forklift circulation
- Racking layouts
- Production flow
The loading strategy therefore needs to work with the internal layout.
Floor levels can create problems
Some older industrial properties have been extended several times.
Different parts of the warehouse may sit at slightly different levels.
This can create operational difficulties for:
- Pallet trucks
- Forklifts
- Heavy machinery
Investors should look beyond total square footage and understand how the floor actually functions.
Forklift operations need space
Forklifts require safe circulation routes.
A building packed with structural columns or awkward internal corners may reduce operational efficiency.
The Health and Safety Executive provides guidance concerning workplace transport safety.
Occupiers remain responsible for managing their operations appropriately, but landlords should recognise that property design can influence workplace transport.
Pedestrians and vehicles need to coexist safely
Busy industrial properties can have:
- HGVs
- Vans
- Cars
- Forklifts
- Pedestrians
all moving within the same site.
Good estate design can help separate these activities.
Potential features include:
- Marked walkways
- Dedicated parking
- Barriers
- Signage
Poor circulation can create both operational and safety concerns.
Staff parking should not consume the service yard
One common industrial-property problem is parking creep.
A warehouse originally designed with a large service yard gradually fills with employee vehicles.
Eventually, HGVs struggle to reach loading doors.
Investors should consider whether there is genuinely enough parking for the intended occupier without compromising loading.
External storage can create the same problem
Tenants often want to store:
- Pallets
- Containers
- Materials
- Vehicles
within the yard.
This can be commercially useful.
But uncontrolled storage can gradually eliminate HGV manoeuvring space.
Lease and estate management arrangements should therefore protect essential circulation areas.
Yard markings can make a surprisingly large difference
Simple measures can improve site operation considerably.
Clearly identifying:
- Loading areas
- Parking bays
- Keep-clear zones
can help prevent conflicts.
Good estate management does not always require expensive construction.
Gates need to accommodate commercial vehicles
A secure industrial estate may have excellent perimeter fencing.
But if the entrance gate is too narrow, access can become difficult.
Investors should assess:
- Gate width
- Turning approach
- Opening mechanism
A gate should provide security without undermining usability.
Automated gates need sensible operating systems
Automated entrances can improve security.
But busy industrial estates need systems capable of handling delivery traffic efficiently.
An HGV driver arriving at 5am should not necessarily need to telephone a landlord who is asleep.
Depending on the property, solutions might include:
- Keypads
- Fobs
- Intercoms
- ANPR
The right system depends on the occupiers and security strategy.
24-hour businesses need 24-hour access
Logistics and manufacturing businesses may operate:
- Early mornings
- Nights
- Weekends
A property that physically allows HGV access but restricts estate opening hours may therefore be unsuitable.
Investors should understand both physical and contractual access arrangements.
Planning conditions can restrict delivery hours
Some commercial properties, particularly those close to residential areas, may have planning conditions limiting:
- Delivery times
- HGV movements
- Hours of operation
These restrictions can dramatically affect certain occupiers.
Investors should therefore review planning history rather than assuming a warehouse automatically allows unrestricted logistics operations.
Neighbouring residential property can influence future operation
Industrial and residential areas sometimes sit very close together.
HGV movements can create:
- Noise
- Lighting
- Reversing alarms
- Early-morning disturbance
Even where an existing use is established, investors should understand potential neighbour sensitivity.
Loading can influence lease value
A well-designed logistics property may attract stronger demand because it allows businesses to operate more efficiently.
Occupiers may compare two otherwise similar warehouses and prefer the one offering:
- Better yard depth
- More loading doors
- Easier HGV access
These features can therefore influence rent and letting velocity.
Poor loading arrangements can create functional obsolescence
A building can remain structurally sound while becoming operationally outdated.
For example, an older warehouse may have:
- Low loading doors
- Limited yard space
- Poor HGV turning
Modern occupiers may simply require more efficient logistics arrangements.
This is a form of functional obsolescence investors should recognise.
Can the loading area be improved?
Not every limitation is permanent.
An investor might potentially improve a property by:
- Removing redundant structures
- Reconfiguring parking
- Widening an entrance
- Adding loading doors
- Reorganising the yard
subject to planning, structural and legal considerations.
A poor layout can therefore sometimes represent an asset-management opportunity.
Removing a small structure can unlock a large yard
Industrial estates often contain:
- Old stores
- Unused garages
- Redundant compounds
A relatively small structure may significantly restrict HGV circulation.
Where legally and practically possible, removing it can improve the functionality of the wider site.
Check ownership before redesigning the yard
A purchaser may assume the entire area outside a warehouse belongs to the property.
That is not always the case.
Parts may be:
- Shared access
- Rights of way
- Separate titles
Before planning major alterations, the investor should understand the legal boundaries and rights.
Drainage is especially important around loading areas
Large commercial yards need effective surface-water management.
Poor drainage can create standing water around loading areas, making operations difficult and potentially damaging surfaces.
Investors should inspect yards during or shortly after heavy rain where possible.
That can reveal issues invisible on a dry viewing.
Yard surfaces need to withstand the traffic
Repeated HGV movements place substantial stress on hardstanding.
Investors should inspect for:
- Potholes
- Rutting
- Cracking
- Settlement
Repairing a large industrial yard can represent significant capital expenditure.
Dock levellers require maintenance
Where a warehouse contains dock-level loading equipment, investors should establish:
- Ownership
- Condition
- Maintenance responsibilities
Mechanical loading equipment should not simply be treated as part of the building without further investigation.
Lighting matters for night operations
A business loading vehicles during winter evenings needs suitable external lighting.
Good yard lighting can improve:
- Safety
- Security
- Operational efficiency
Older estates may benefit significantly from modern LED external lighting.
CCTV can support loading-area security
Loading areas often contain valuable goods temporarily during movement.
CCTV can therefore be particularly useful around:
- Loading doors
- Yard entrances
- External storage
Security infrastructure can strengthen the overall industrial specification.
Electric vehicle infrastructure may change yard planning
Commercial fleets are gradually evolving.
Some businesses may increasingly require charging for:
- Vans
- Cars
- Other commercial vehicles
Installing chargers uses physical yard space and electrical capacity.
Future estate planning should therefore consider how charging infrastructure can coexist with loading and parking.
Delivery access should be considered before subdivision
Investors frequently divide large industrial buildings into smaller units.
This can increase rental value and diversify income.
But every new unit may require:
- Its own loading access
- Parking
- Delivery circulation
A subdivision that creates excellent internal units but poor servicing may not work.
Multi-let estates need particularly careful traffic planning
On a multi-let estate, several tenants may receive deliveries simultaneously.
A shared yard can quickly become congested.
Investors should consider whether the estate has enough circulation capacity for all units operating at normal occupancy.
Avoid over-letting the site
Maximising floor area does not always maximise investment value.
Adding another unit to every available piece of land may increase rent on paper.
But if the result destroys:
- Parking
- Loading
- Circulation
the overall estate may become less attractive.
Successful industrial estates need breathing space.
HGV access can influence redevelopment design
Developers understandably want to maximise gross internal area.
But industrial development viability should also consider operational efficiency.
A slightly smaller building with an excellent service yard may perform better than a larger building squeezed onto the site.
Architects and transport consultants can help
For significant industrial developments, professional teams may include specialists who assess:
- Vehicle tracking
- Site circulation
- Access geometry
Computer-generated swept-path analysis can help establish whether large vehicles can manoeuvre through proposed layouts.
Don’t rely only on the site plan
A drawing can make turning movements look generous.
Real sites contain:
- Bollards
- Kerbs
- Parked vehicles
- Gates
- Gradients
Physical inspection remains essential.
Loading access should be documented in marketing
Good industrial marketing should answer practical occupier questions.
Where verified, particulars can include:
- Number of loading doors
- Door dimensions
- Yard depth
- Dock-level loading
- Level access
- Secure yard
This helps prospective tenants quickly determine whether the property could work.
Better information can reduce wasted viewings
An engineering company needing a 5-metre-high loading door should know whether a property has one before travelling to view it.
Detailed information benefits:
- Tenant
- Agent
- Landlord
Accurate marketing improves lead quality.
North Manchester’s road network creates strong industrial opportunities
Greater Manchester benefits from major motorway connections supporting movement across the North West and wider UK.
But individual industrial sites still vary significantly in their last-mile accessibility.
For investors, understanding the route from motorway junction to loading door can therefore be just as important as the distance shown on a brochure.
Citrus Commercial Circle’s market insight
At Citrus Commercial Circle, we believe industrial investors should physically follow the journey of a delivery vehicle when assessing a property.
Start at the main road.
Enter the estate.
Drive towards the building.
Look at the gate.
Look at the turning space.
Look at the loading doors.
Then ask:
Could an HGV driver do this comfortably every day?
If the answer is no, the property may have an operational limitation that square-foot figures alone will never reveal.
Final thoughts
Industrial property is ultimately working infrastructure.
Warehouses, manufacturing units and trade premises need to allow people, vehicles and goods to move efficiently.
Investors should therefore assess loading doors, yard depth, HGV circulation, estate access, parking and delivery restrictions before purchasing.
Excellent loading arrangements can broaden occupier demand and improve the long-term competitiveness of an industrial asset.
Poor arrangements can restrict the tenant market even where the building itself appears attractive.
At Citrus Commercial Circle, we help landlords and investors across Bury and North Manchester understand the practical details that influence how commercial properties perform in the real occupational market.
Based in Bury. Active across North Manchester. Always on your side.
Call us today: 0161 383 1806
Email: info@citruscommercialcircle.co.uk
Visit: citruscommercialcircle.co.uk
Let’s unlock the full potential together.
Citrus Commercial Circle – Where standards meet success.